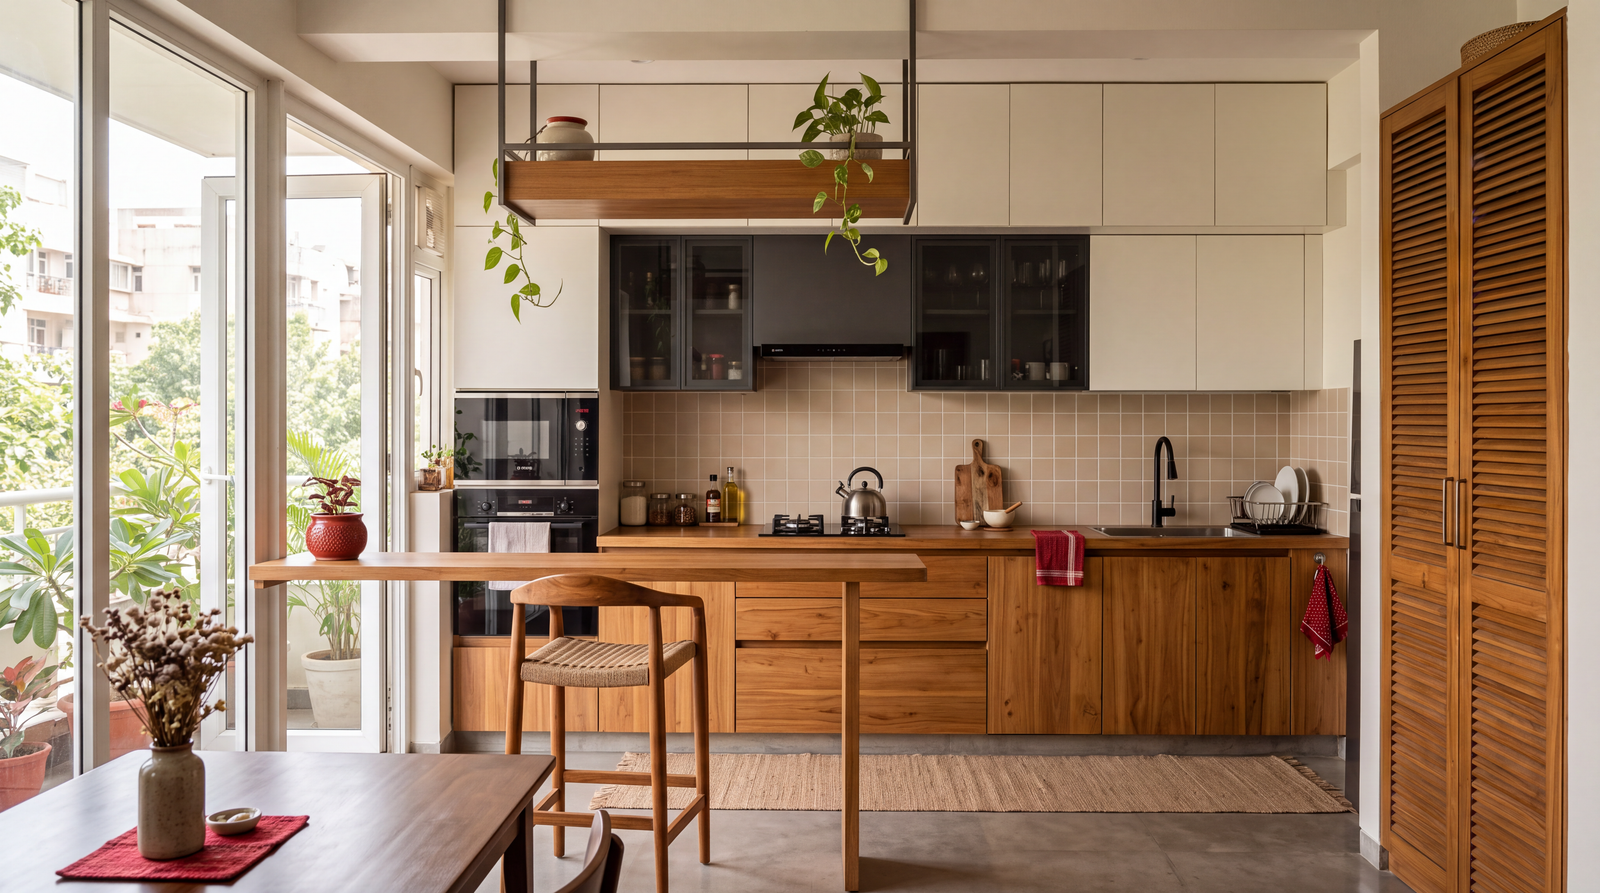
Modular Kitchen Designs Crafted Around the Way You Live
A kitchen is where the rhythm of everyday life begins. Morning coffee, family dinners, weekend celebrations, quiet conversations—every moment passes through this space. Designing a kitchen isn't simply about choosing cabinets or finishes. It's about creating a room that feels effortless to use, beautiful to live in, and built to last.
At Agam Spaces, we design modular kitchens that combine thoughtful planning, premium materials, and precision craftsmanship. Every layout is tailored to your home, your cooking style, and the way your family lives. From compact city apartments to spacious villas, every kitchen is designed to bring together functionality, comfort, and timeless design.
Why Choose Agam Spaces
Fully Customized Designs
Designed around your space, style & needs
Designed around your space, style & needs
Transparent Pricing
No hidden costs. Complete clarity.
No hidden costs. Complete clarity.
Premium Materials
High quality boards, hardware & finishes
High quality boards, hardware & finishes
Factory Precision
Manufactured in our own production unit
Manufactured in our own production unit
3D Design Approval
Visualize in real 3D before we build
Visualize in real 3D before we build
Professional Installation
Expert team, neat execution, on time
Expert team, neat execution, on time
Explore Our Modular Kitchen Designs
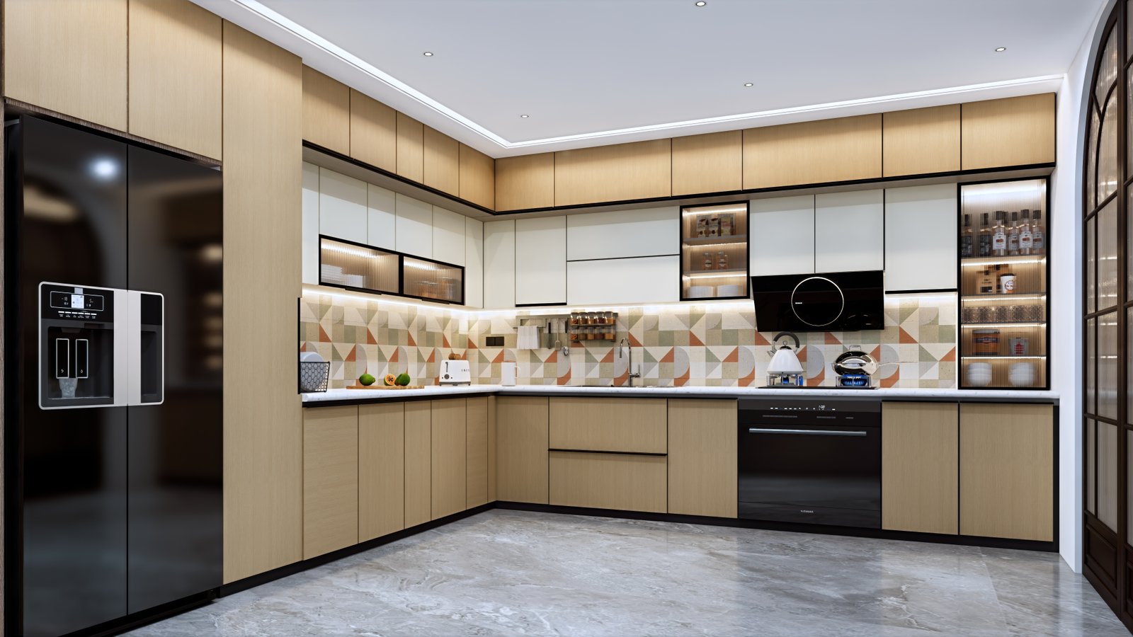
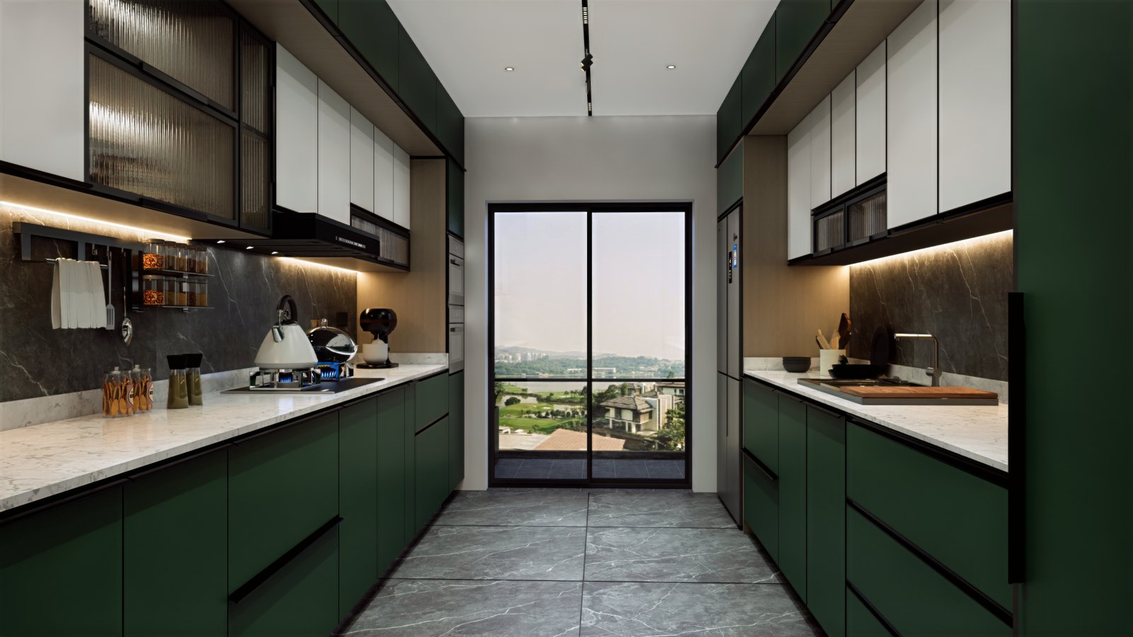
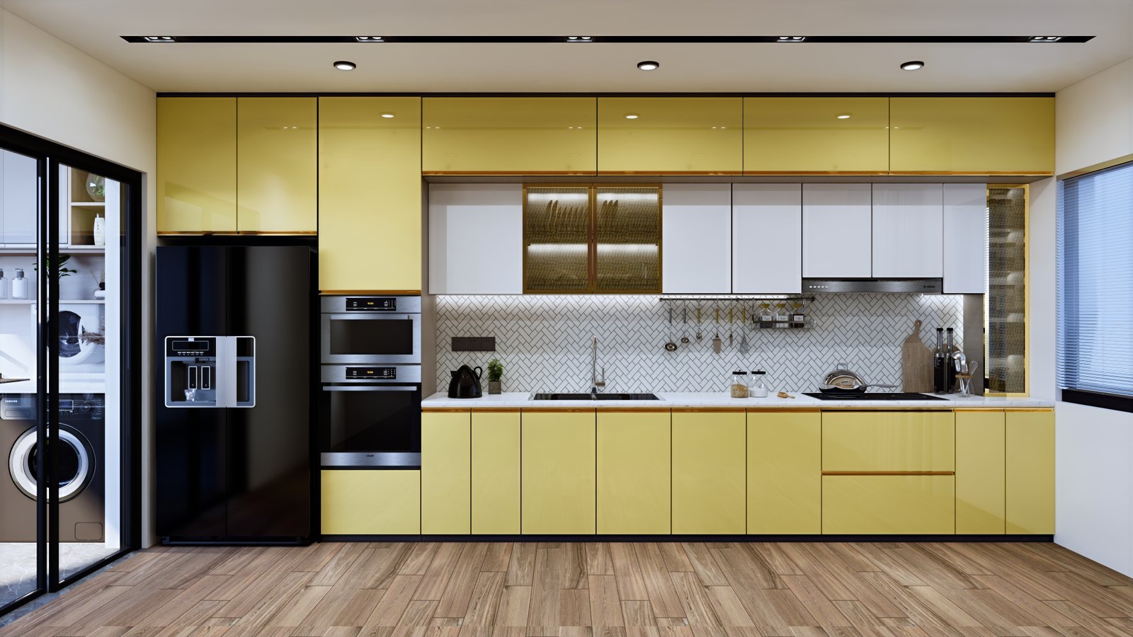
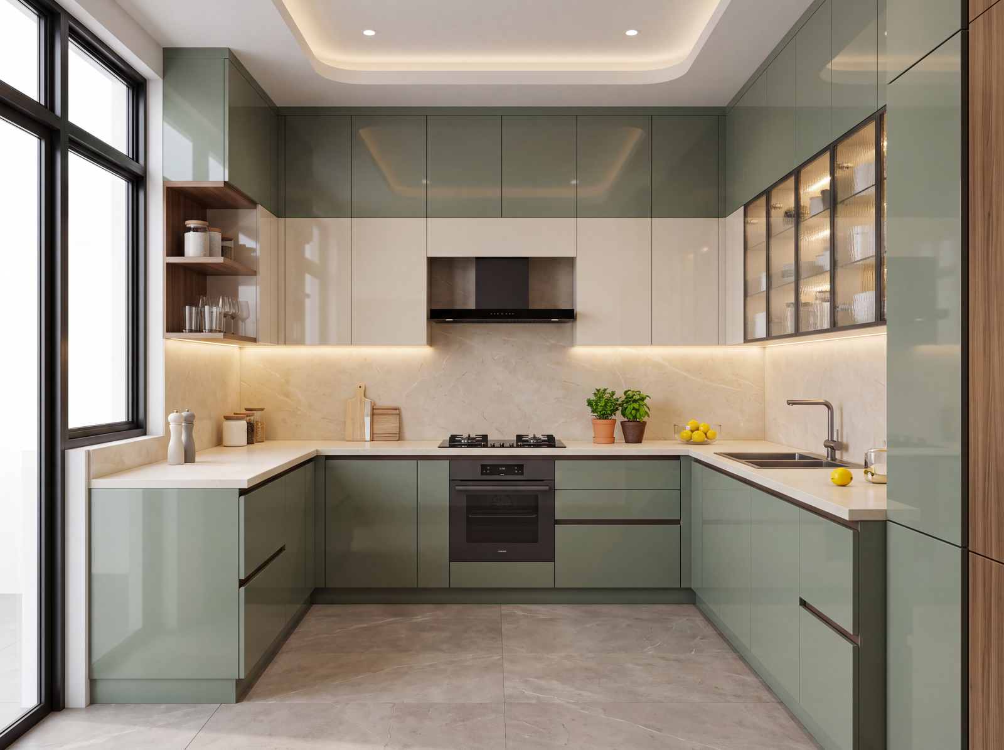
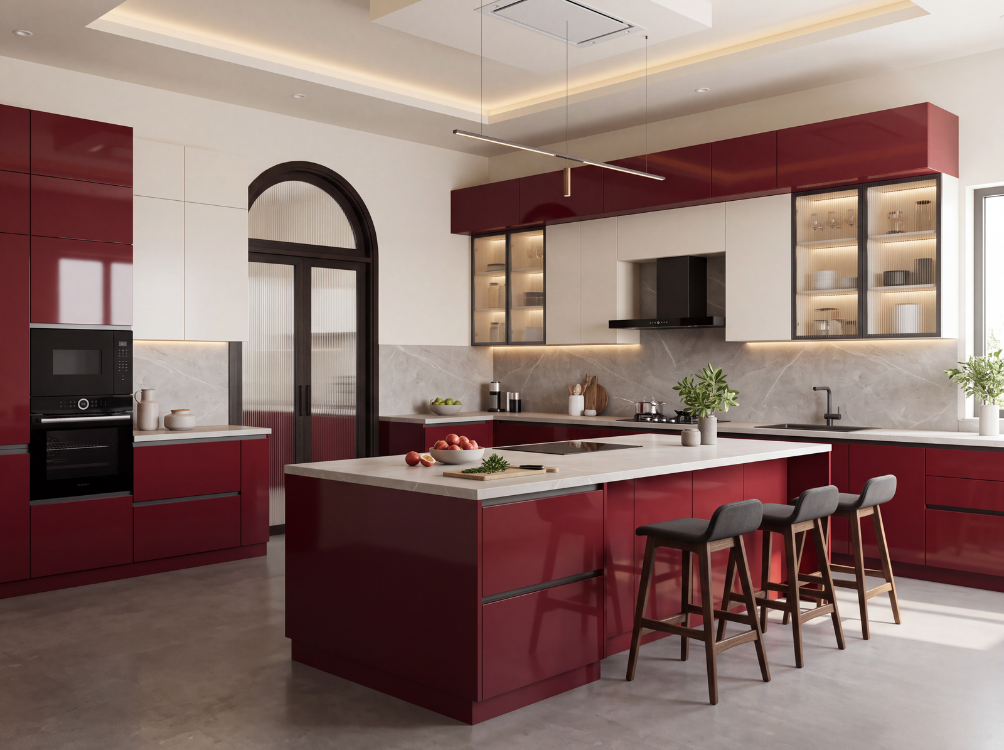
Not sure which layout fits your home?
Our experts will help you choose the perfect layout.
BOOK A CONSULTATION
Kitchen Interiors Designed for Your Space
Every home is different, and your kitchen should be designed accordingly. We bring these requirements together to create a customized kitchen interior that looks beautiful, functions efficiently and fits naturally into your everyday life.
Our team considers:
- The size and layout of your kitchen
- Your family's lifestyle
- Cooking habits and requirements
- Storage needs
- Appliance requirements
- Available natural and artificial lighting
- Material and colour preferences
- Your preferred interior design style
- Your overall home interior design
Our Kitchen Interior Design Process
At Agam Spaces, we manage your kitchen interior project through a structured process that takes your ideas from concept to completion.
Consultation & Requirement Gathering
We begin by understanding your lifestyle, cooking habits, storage requirements, design preferences and expectations for your kitchen.
Site Visit & Measurement
Our team studies your kitchen space, measurements, layout and existing conditions to understand how the design can be planned effectively.
Design & Material Selection
We develop a customized kitchen interior design based on your requirements and help you select suitable materials, colours, finishes and design elements.
Execution & Handover
Once the design is finalized, the approved work is executed and installed with attention to detail, bringing your customized kitchen interior design to life.
Modular Kitchen Designs FAQs
For the best overall kitchen interior, boiling waterproof (BWP) plywood or High-Density High Moisture Resistant (HDHMR) board is ideal for cabinets and carcass structures, paired with quartz for countertops and decorative laminates or acrylic for external finishes. These materials balance high moisture resistance, durability against heavy daily use, and easy cleaning.