Kitchen Work Triangle: The Complete Guide to Better Kitchen Design
Kitchen Work Triangle: A Practical Guide to Smarter Kitchen Design
A beautiful kitchen is great to look at. But a well planned kitchen should also feel easy to use.
From taking vegetables out of the refrigerator to washing them, preparing ingredients and cooking a meal, you naturally move between a few key areas. The kitchen work triangle is a simple design principle that helps organize these movements.
The idea is straightforward: position the refrigerator, sink and cooktop so they are comfortably connected without making the kitchen feel crowded.
While modern kitchens have evolved significantly, the basic thinking behind the kitchen work triangle can still help create a practical and comfortable cooking space.
What Is the Kitchen Work Triangle?
The kitchen work triangle is a traditional kitchen planning concept that connects three important work points:
- Refrigerator
- Sink
- Cooktop or stove
Imagine drawing an invisible line between these three points. The result forms a triangle.
The purpose isn't to create a perfect geometric triangle. Instead, it is to make sure the three areas are close enough for convenient movement while leaving enough working space between them.
For Indian homes, this becomes especially useful because everyday cooking can involve several ingredients, utensils, appliances and preparation steps at the same time.
Why Is the Kitchen Work Triangle Important?
A kitchen should support the way you actually cook, not make you work around it.
A well planned kitchen work triangle can help:
Reduce Unnecessary Movement
When the refrigerator, sink and cooktop are positioned sensibly, you don't need to repeatedly walk across the kitchen while preparing a meal.
Create a Smoother Cooking Workflow
Food preparation usually follows a natural sequence: store → wash → prepare → cook. Good kitchen planning keeps these activities connected.
Improve Everyday Convenience
A practical layout makes frequently used areas easier to reach, particularly during busy cooking periods.
Keep the Kitchen More Organized
When different activities have dedicated zones, countertops are easier to manage and the kitchen can feel less cluttered.
What Is the Ideal Kitchen Work Triangle for a 10 × 10 ft L-Shaped Kitchen?
For a 10 × 10 ft L-shaped kitchen, the refrigerator, sink and cooktop can be arranged along the two adjoining walls to create a compact and comfortable workflow.
A practical arrangement could be:
- Refrigerator: At the beginning of one leg of the L, preferably closer to the entrance.
- Sink: On the longer working section, positioned between the refrigerator and cooktop.
- Cooktop: Toward the other end of the L, with sufficient counter space on both sides.
- Preparation counter: Keep around 2–3 ft of continuous counter space between the sink and cooktop wherever possible.
- Triangle distance: Aim for roughly 4–6 ft between the main work points, depending on the exact cabinet and appliance positions.
- Clear walkway: Maintain approximately 3–4 ft of comfortable circulation space in the open area of the kitchen.
- Tall units: Place the refrigerator/tall storage toward the end of the kitchen so they don't interrupt the main preparation and cooking area.
Is the Kitchen Work Triangle Still Relevant Today?
Yes, but it has evolved.
The original concept was developed when kitchens were generally smaller and primarily used by one person for cooking. Today's kitchens often serve several purposes at once.
A modern kitchen may include:
- Microwave and built in ovens
- Dishwasher
- Water purifier
- Mixer grinder
- Breakfast counter
- Kitchen island
- Tall storage units
- Multiple work surfaces
- Small appliances
- Dedicated pantry storage
In many Indian homes, the kitchen also needs to support heavy daily cooking, spice storage, pressure cookers, multiple vessels and wet and dry work zones.
So instead of following the triangle mechanically, modern kitchen design uses its underlying principle: keep the most important activities connected and make movement effortless.
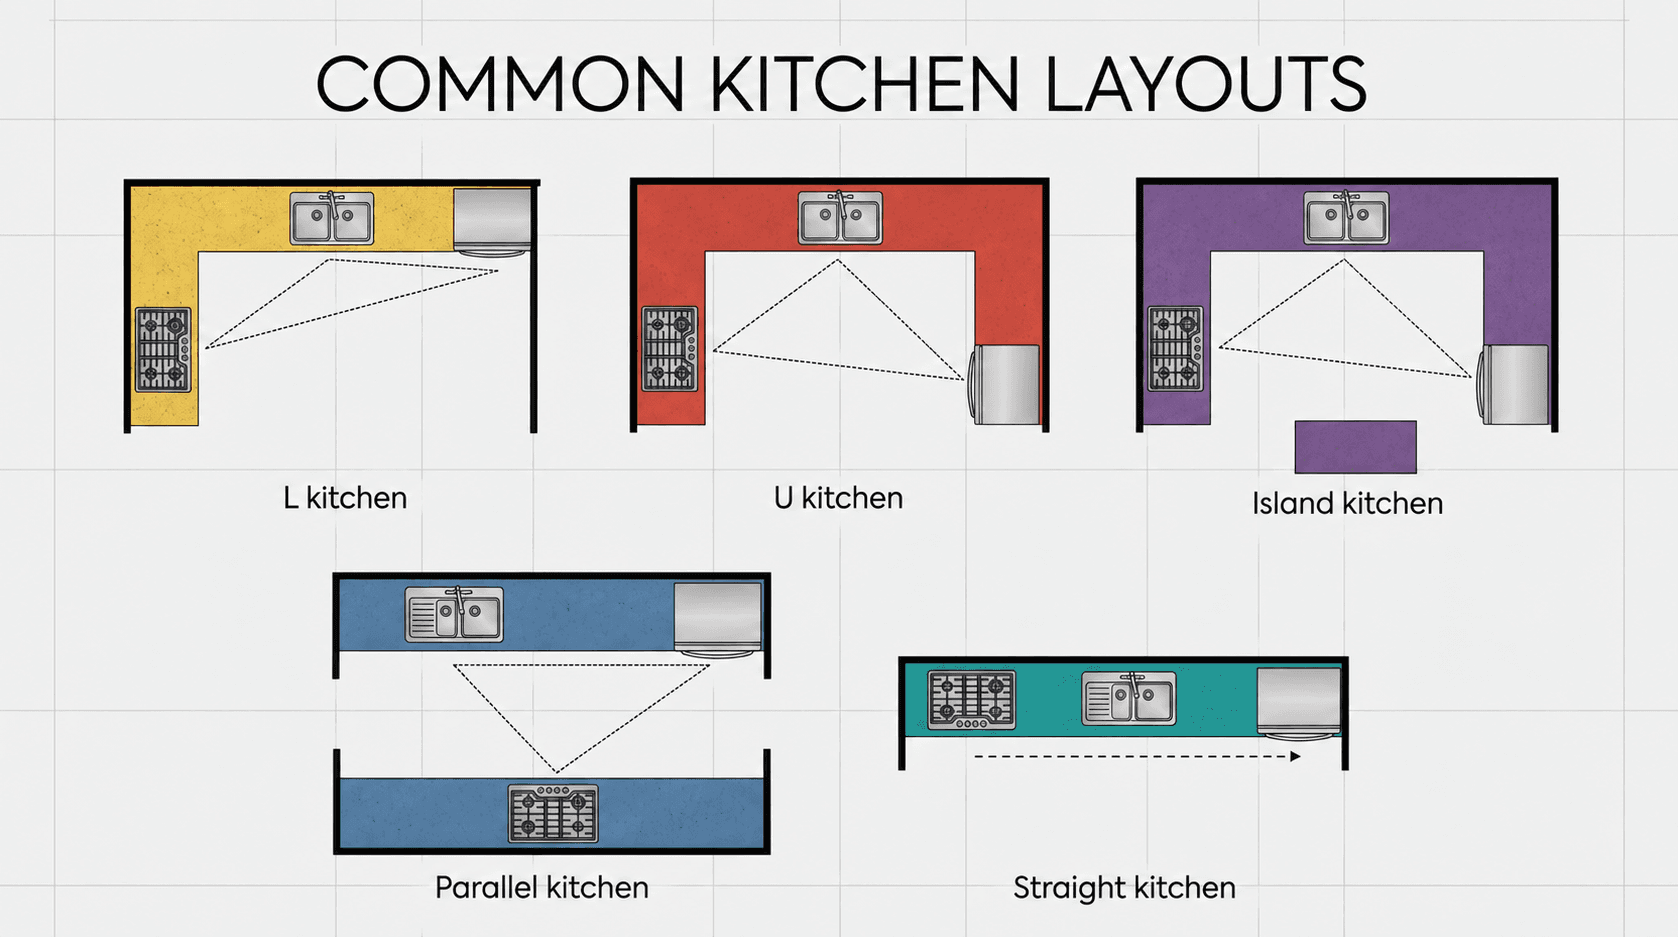
Kitchen Work Triangle for Different Kitchen Layouts
The position of the triangle changes depending on the shape of your kitchen.
L-Shaped Kitchen
An L-shaped kitchen provides flexibility because the cabinets occupy two adjoining walls.
A practical arrangement can place the refrigerator toward one end, the cooktop toward the other and the sink between the main preparation areas.
This creates a natural workflow while leaving the centre of the room relatively open.
Best for: Apartments, open plan homes and medium sized kitchens.
U-Shaped Kitchen
A U-shaped kitchen provides generous countertop and storage space across three sides.
The refrigerator, sink and cooktop can be distributed across the three sections to create a compact working zone.
Because everything is within relatively easy reach, this layout can work particularly well for homeowners who spend considerable time cooking.
Best for: Larger kitchens and dedicated cooking spaces.
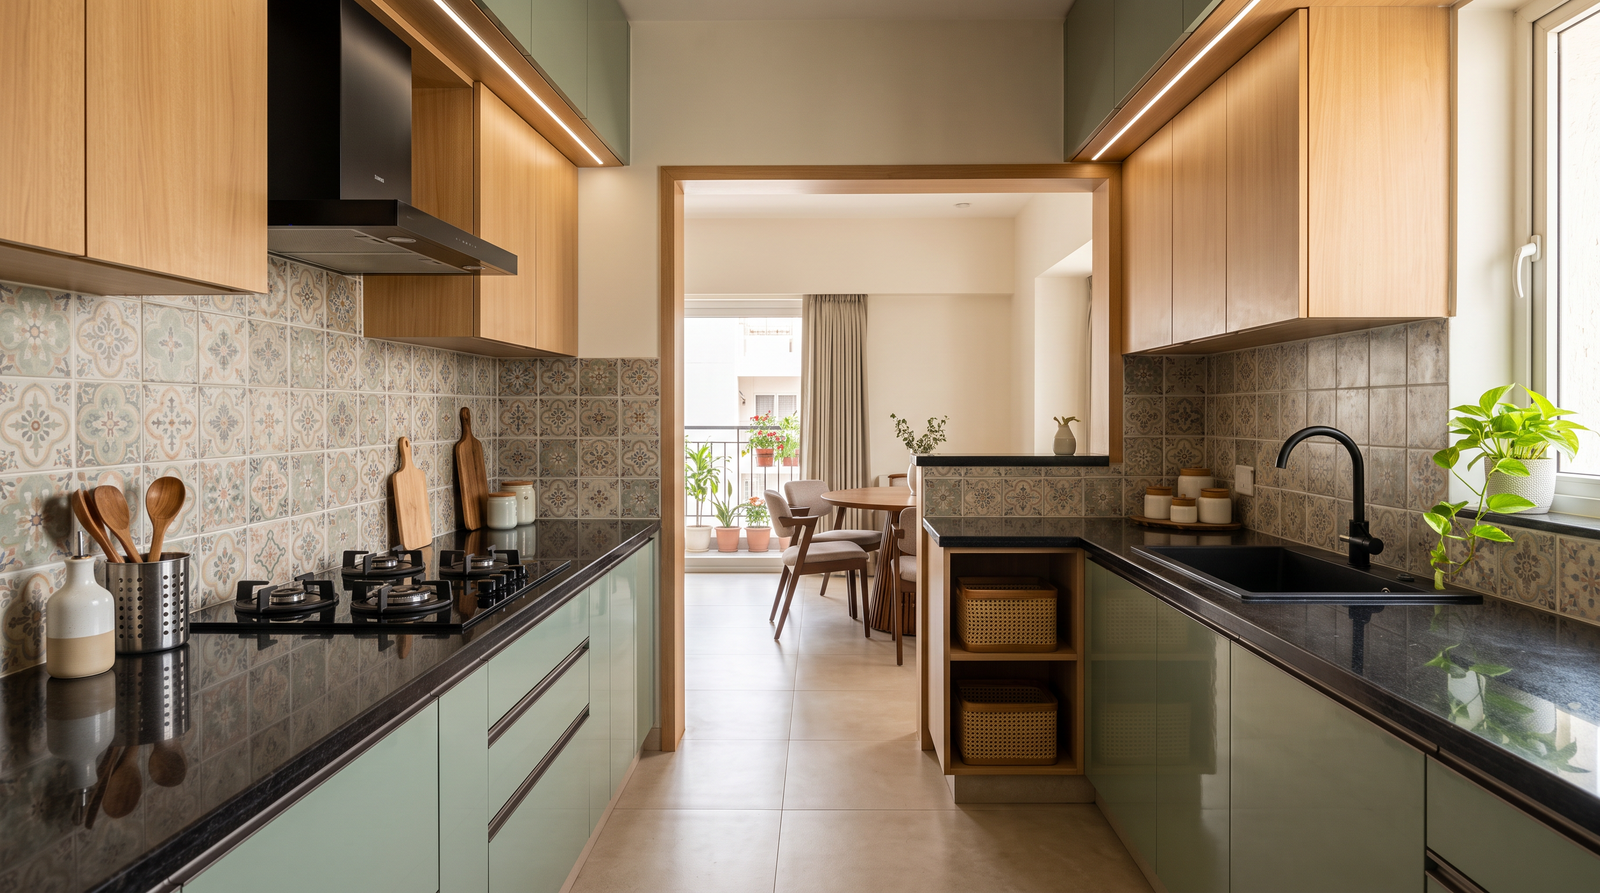
Parallel Kitchen
A parallel kitchen, also called a galley kitchen, uses two facing rows of cabinets.
One side can accommodate the sink and cooktop, while the opposite side can house the refrigerator and additional preparation or storage space.
The key is to maintain enough clearance between the two counters so that doors can open comfortably and people can move safely.
Best for: Narrow and compact kitchens.
Straight Kitchen
A straight kitchen places all major appliances and work areas along a single wall.
Since the three work points cannot form a traditional triangle, they are arranged in a practical sequence instead. For example:
Refrigerator → Preparation Counter → Sink → Cooktop
Adequate counter space between appliances becomes particularly important in this layout.
Best for: Compact apartments, studio homes and open plan spaces.
Kitchen With an Island
An island can completely change how the kitchen work triangle functions.
For example, the refrigerator and sink may remain along the main cabinetry while the cooktop is positioned on the island. Alternatively, the island can become a dedicated preparation area while the three primary work points remain on the perimeter.
The island should not make the kitchen harder to navigate. Adequate circulation space around it is essential.
Best for: Spacious kitchens and open-plan homes.
For a deeper understanding of kitchen zoning and workflow, explore our guide to the 5 Essential Kitchen Zones.
Common Kitchen Work Triangle Mistakes to Avoid
Even a beautiful kitchen can become inconvenient if the workflow isn't considered.
Placing the Sink Too Far From the Cooktop
Food often moves from washing to preparation to cooking. Keeping these areas reasonably connected can make cooking easier.
Blocking the Main Work Area
Large appliances, tall cabinets or unnecessary furniture can interrupt movement between key work zones.
Creating Too Little Counter Space
The space between the sink and cooktop is often one of the most useful preparation areas in a kitchen. Don't sacrifice it without a good reason.
Ignoring Kitchen Traffic
If family members regularly walk through the cooking area, the kitchen can quickly become uncomfortable and unsafe.
Focusing Only on the Triangle
The triangle is a useful starting point, not the entire kitchen design. Storage, lighting, ventilation, appliance placement and individual cooking habits matter just as much.
How Agam Spaces Plans a Functional Kitchen
At Agam Spaces, we believe good kitchen design starts with understanding the homeowner.
Before finalizing the layout, we consider factors such as:
- Kitchen size and shape
- Number of people using the kitchen
- Cooking habits
- Appliance requirements
- Storage needs
- Wet and dry zones
- Countertop requirements
- Lighting and ventilation
- Material and finish preferences
- Overall home design
The kitchen work triangle can provide a useful foundation, but the final design should be customized around the way your family actually uses the kitchen.
From modular kitchen planning and material selection to manufacturing and installation, our approach focuses on creating a kitchen that looks refined while remaining practical for everyday living.
The Right Kitchen Layout Starts With the Right Planning
There is no single kitchen layout that is perfect for every home.
An L-shaped kitchen may work beautifully in one apartment, while a parallel or U-shaped kitchen may be more practical in another. The important thing is to create a logical relationship between storage, preparation, cooking and cleaning.
The kitchen work triangle remains a valuable design principle, but today, it works best when combined with modern zoning, ergonomic planning and your family's individual needs.
A well designed kitchen shouldn't just look good. It should make everyday cooking feel easier.
Questions we're asked most.
The three key points of the kitchen work triangle are the sink, refrigerator and cooktop/stove. Positioning them thoughtfully helps create a practical workflow between storing, preparing and cooking food.