Kitchen Zones: 5 Essential Kitchen Zones for a Functional Kitchen
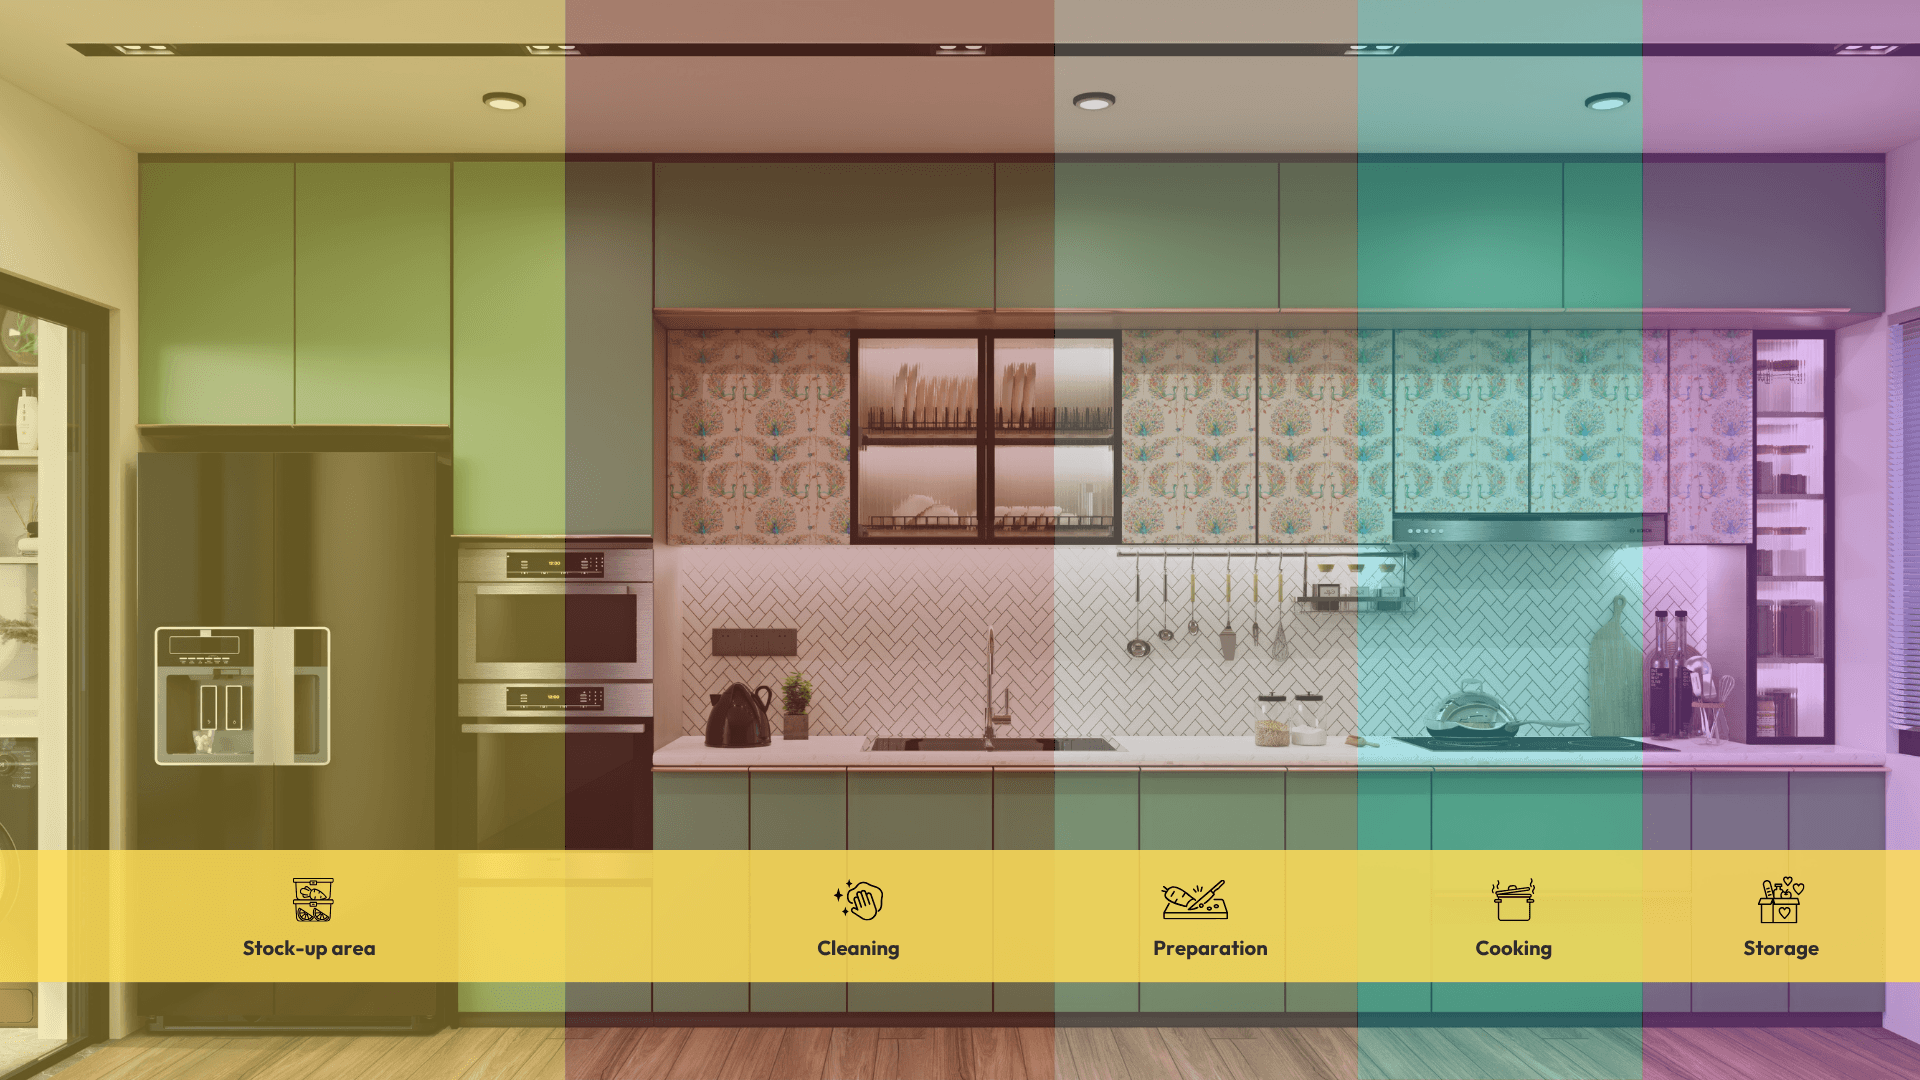
5 Essential Kitchen Zones for a Functional Kitchen
A beautiful kitchen should do more than look good. It should make everyday cooking, cleaning, storage and serving easier.
That is where kitchen zones make a difference.
Instead of treating the kitchen as one large space filled with cabinets and appliances, zoning divides it into functional areas based on the activities you perform every day. When these areas are planned properly, you can move naturally from storing ingredients to preparing food, cooking, serving and cleaning.
For modern Indian homes, this approach is particularly useful. A kitchen often needs to accommodate daily cooking, groceries, appliances, storage, family conversations and even quick meals.
Whether you are planning a new modular kitchen or renovating an existing one, understanding the 5 essential kitchen zones can help you create a space that is practical, organised and comfortable.
What Are Kitchen Zones?
Kitchen zones are dedicated areas within a kitchen that are planned around specific activities.
Rather than simply arranging cabinets according to available wall space, kitchen zoning considers how you actually use your kitchen.
A typical workflow could look like:
Storage → Preparation → Cooking → Serving → Cleaning
The idea is to keep related activities and frequently used items close together. This reduces unnecessary movement and makes everyday kitchen tasks more efficient.
How Kitchen Zones Improve Your Kitchen Workflow
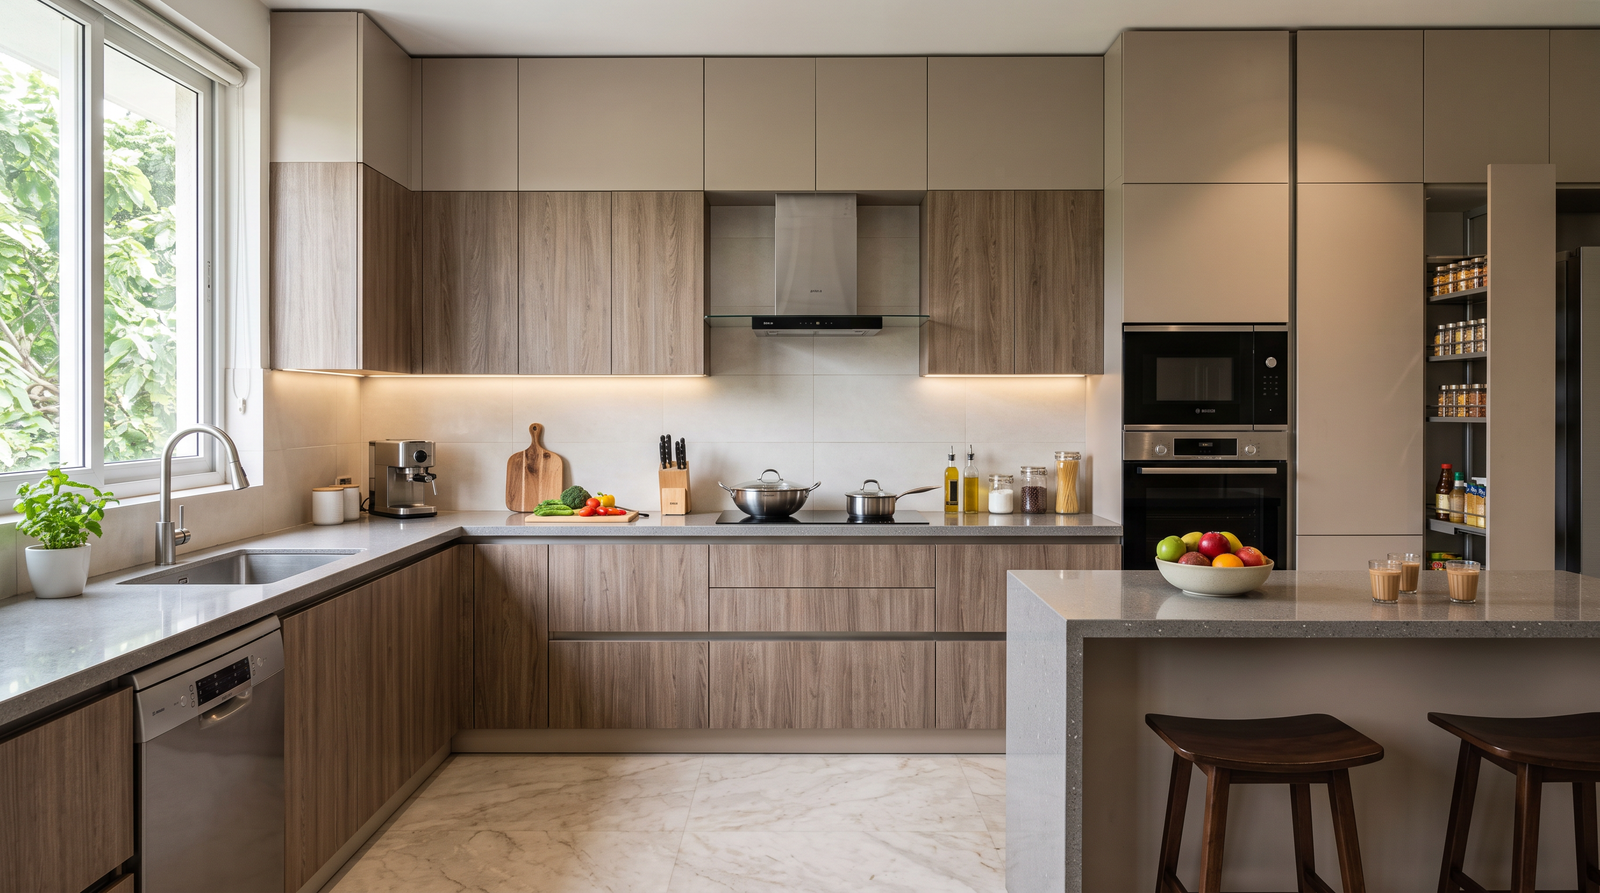
A well zoned kitchen helps you spend less time walking around looking for things and more time actually using the kitchen comfortably.
For example, imagine taking vegetables from the refrigerator, washing them at the sink, preparing them on the counter and moving them directly to the hob.
When these areas are positioned logically, cooking becomes more natural.
Good zoning can help with:
- Reducing unnecessary movement
- Improving countertop efficiency
- Making storage easier to organise
- Keeping frequently used items within reach
- Creating safer cooking pathways
- Making cleaning more convenient
- Keeping the kitchen visually organised
The goal isn't simply to create more storage or add more cabinets. It's about putting the right things in the right place.
5 Essential Kitchen Zones
Now let's look at the five essential zones that can make a modular kitchen more functional.
The Preparation Zone
The preparation zone is where most of the hands-on cooking begins.
This is where you wash, chop, peel, mix, season and organise ingredients before they reach the cooking area.
A good preparation zone should have enough countertop space to comfortably handle several ingredients at once.
What belongs in the preparation zone?
- Cutting boards
- Knives
- Mixing bowls
- Measuring tools
- Food processors
- Blenders
- Frequently used spices
- Preparation accessories
Design Tips for the Preparation Zone
- Keep it close to the refrigerator and sink. You should be able to take ingredients from the refrigerator, wash them and prepare them without unnecessary movement.
- Prioritise countertop space. Adequate preparation space can make everyday cooking significantly more comfortable.
- Choose easy-to-maintain surfaces. Durable and easy-to-clean countertop materials are practical for busy kitchens.
- Add task lighting. Under-cabinet lighting can illuminate the countertop and make detailed preparation tasks easier.
Modern Preparation Zone Idea
If you regularly use appliances such as mixers, blenders or food processors, consider dedicated appliance storage. This keeps the countertop cleaner while ensuring frequently used appliances remain easy to access.
The Cooking Zone
The cooking zone is where ingredients become meals.
This area typically centres around the hob, stove, oven and microwave, along with the cookware and utensils needed during cooking.
The key is to keep the things you use most frequently within easy reach.
What belongs in the cooking zone?
- Hob or cooktop
- Oven
- Microwave
- Pots and pans
- Cooking utensils
- Spices
- Oils
- Oven accessories
- Frequently used cookware
Design Tips for the Cooking Zone
- Keep cookware close to the hob. Deep drawers below or beside the cooking area can make pots and pans easier to access.
- Store everyday ingredients nearby. Frequently used spices, oils and cooking tools should not be placed far away.
- Plan proper ventilation. Good ventilation is especially important for Indian cooking, where frying, tempering and high-heat cooking can produce smoke and steam.
- Keep pathways clear. Avoid positioning drawers, appliances or tall units where they interfere with movement around the cooking area.
A well designed cooking zone should allow you to reach what you need without repeatedly leaving the area.
The Cleaning Zone
Cleaning may not be the most exciting part of kitchen design, but a well-planned cleaning zone can make it considerably easier.
The cleaning zone generally revolves around the sink, dishwasher, waste disposal and cleaning storage.
It is also the area where vegetables may be washed and dishes are rinsed before or after meals.
What belongs in the cleaning zone?
- Kitchen sink
- Faucet
- Dishwasher
- Dishwashing accessories
- Cleaning products
- Waste bins
- Recycling storage
- Under-sink organisers
Design Tips for the Cleaning Zone
- Position the sink strategically. Placing the sink between preparation and cooking areas can create a smoother workflow.
- Use moisture-resistant materials. The area around the sink is regularly exposed to water, so suitable materials are important.
- Use a pull-out waste system. Integrated waste and recycling bins can keep the kitchen cleaner and more organised.
- Make use of under-sink storage. Organisers can turn the space beneath the sink into useful storage for cleaning supplies.
A well designed cleaning zone should help dirty dishes and waste move through the kitchen without disrupting the preparation and cooking areas.
The Storage Zone
Storage is one of the most important parts of any modular kitchen.
The storage zone accommodates everything from groceries and crockery to cookware, appliances and everyday kitchen accessories.
But effective storage isn't simply about having more cabinets. It's about making the things you use accessible.
What belongs in the storage zone?
- Dry groceries
- Pantry items
- Crockery
- Cutlery
- Cookware
- Small appliances
- Serving dishes
- Spices
- Kitchen accessories
Design Tips for the Storage Zone
- Organise according to frequency of use. Keep everyday plates, glasses and cookware within easy reach. Store seasonal or rarely used items in higher cabinets.
- Use vertical space. Tall storage units can make better use of available wall height, particularly in apartments where floor space is limited.
- Consider drawers for heavy items. Deep drawers can make pots, pans and other heavy cookware easier to access.
- Make corners useful. Corner pull-outs, carousel units and other internal accessories can help maximise difficult-to-reach spaces.
Modern Storage Trend
Today's modular kitchens increasingly focus on reducing visual clutter. Concealed appliances, full height cabinets, internal organisers and dedicated pantry units can help keep countertops clean while providing generous storage.
The Serving & Social Zone
The modern kitchen isn't only a place for cooking.
It is often where families have breakfast, children sit for a quick snack, friends gather during a visit or family members talk while dinner is being prepared.
That makes the serving and social zone an important part of kitchen planning.
What can this zone include?
- Kitchen island
- Breakfast counter
- Bar seating
- Serving counter
- Crockery storage
- Beverage station
- Open display shelves
- Connection to the dining area
Design Tips for the Serving & Social Zone
- Keep it close to the cooking area. Food should be easy to move from the cooking area to the serving space.
- Create comfortable seating. A breakfast counter or island can provide an informal place to sit without needing a separate dining area.
- Use lighting to define the space. Pendant lighting above an island or breakfast counter can provide both function and visual interest.
- Connect it with the rest of the home. In an open kitchen, use complementary colours, materials and finishes so that the kitchen works naturally with the living and dining areas.
The best social zone allows the person cooking to remain part of the conversation rather than being isolated from the rest of the home.
Common Kitchen Zoning Mistakes to Avoid
Even a beautiful modular kitchen can become difficult to use if its zones are not planned around your daily routine.
Avoid these common mistakes:
- Not Planning Enough Preparation Space: A kitchen may have plenty of cabinets but still feel uncomfortable if there isn't enough clear countertop space for preparation.
- Keeping Frequently Used Items Too Far Away: Everyday cookware, spices and utensils should be stored close to the area where you use them.
- Ignoring Appliance Clearance: Make sure refrigerator, oven, dishwasher and cabinet doors can open comfortably without blocking important pathways.
- Overlooking Lighting: Poor lighting can make preparation and cooking uncomfortable, even in a beautifully designed kitchen.
- Designing Only for Appearance: A kitchen should look beautiful, but its workflow should come first.
The best kitchen design balances aesthetics, functionality, storage and movement.
How Agam Spaces Designs Functional Kitchen Zones
At Agam Spaces, we believe a modular kitchen should be designed around the way you actually live.
Rather than simply filling available space with cabinets, we consider your:
- Kitchen layout
- Cooking habits
- Storage requirements
- Family size
- Appliance preferences
- Daily routine
- Design preferences
- Available space
Our approach connects the different kitchen zones so that preparation, cooking, cleaning, storage and serving work together naturally.
Our Kitchen Design Approach
- Space Planning. We understand your kitchen dimensions and plan the layout around movement and functionality.
- Storage Planning. We identify what you need to store and determine the most practical cabinet and drawer configuration.
- Appliance Planning. We plan appliance locations and ensure they work naturally within the kitchen workflow.
- Material & Finish Selection. We help select finishes that complement your home while considering everyday maintenance.
- 3D Visualisation. You can visualise the proposed kitchen design before execution.
- Execution & Installation. The final design is translated into a finished kitchen through planned manufacturing and installation.
A well designed kitchen isn't necessarily the largest kitchen or the one with the most cabinets.
It is the kitchen that works naturally for the people using it.
When your kitchen zones are planned properly, everyday activities become easier. Ingredients are easier to find, preparation becomes more comfortable, cooking requires less unnecessary movement, cleaning becomes more organised and serving becomes part of the overall experience.
Questions we're asked most.
Kitchen zones are dedicated functional areas within a kitchen designed around activities such as preparation, cooking, cleaning, storage and serving. They help create a smoother and more organised workflow.