Modern Kitchen Interior Design: Trends & Ideas for Indian Homes
Modern Kitchen Interior Design: Trends, Ideas & Practical Tips for Indian Homes
A kitchen can look beautiful in a photograph and still feel difficult to use every day.
For Indian homes, kitchen design needs to go a little further. It has to handle daily cooking, spices, oil, pressure cookers, appliances, storage, cleaning and, often, more than one person working at the same time.
That is why modern kitchen interior design is no longer only about colours, cabinets or finishes. It is about creating a kitchen that looks good, works naturally and continues to make sense years after it is installed.
Whether you are planning a new apartment kitchen, renovating an existing space or considering a modular kitchen, the right decisions at the beginning can make a big difference later.
This guide covers the important things to consider from kitchen layouts and storage to materials, lighting, finishes and practical ideas for Indian cooking.
What Makes a Modern Kitchen Work Well?
A modern kitchen is not defined by a particular colour or style.
It is defined by how easily you can use it.
The refrigerator should be easy to reach. Preparation space should be available when you need it. Frequently used utensils should not be hidden at the back of a cabinet. Appliances should have planned locations instead of being added wherever a socket happens to be available.
A well-designed kitchen brings these small decisions together.
Think About Your Daily Routine First
Before selecting colours or finishes, ask:
- How often do you cook?
- Does more than one person use the kitchen?
- Do you use heavy cookware?
- How many appliances do you need?
- Do you need a separate pantry?
- How much crockery and storage do you have?
- Do you prefer an open or closed kitchen?
- How much cleaning are you comfortable doing?
These answers are more useful than choosing a design simply because it looks good online.
Kitchen Layouts That Work for Indian Homes
The layout is one of the most important decisions in kitchen interior design. It determines how you move between cooking, washing, preparation and storage.
L-Shaped Kitchen
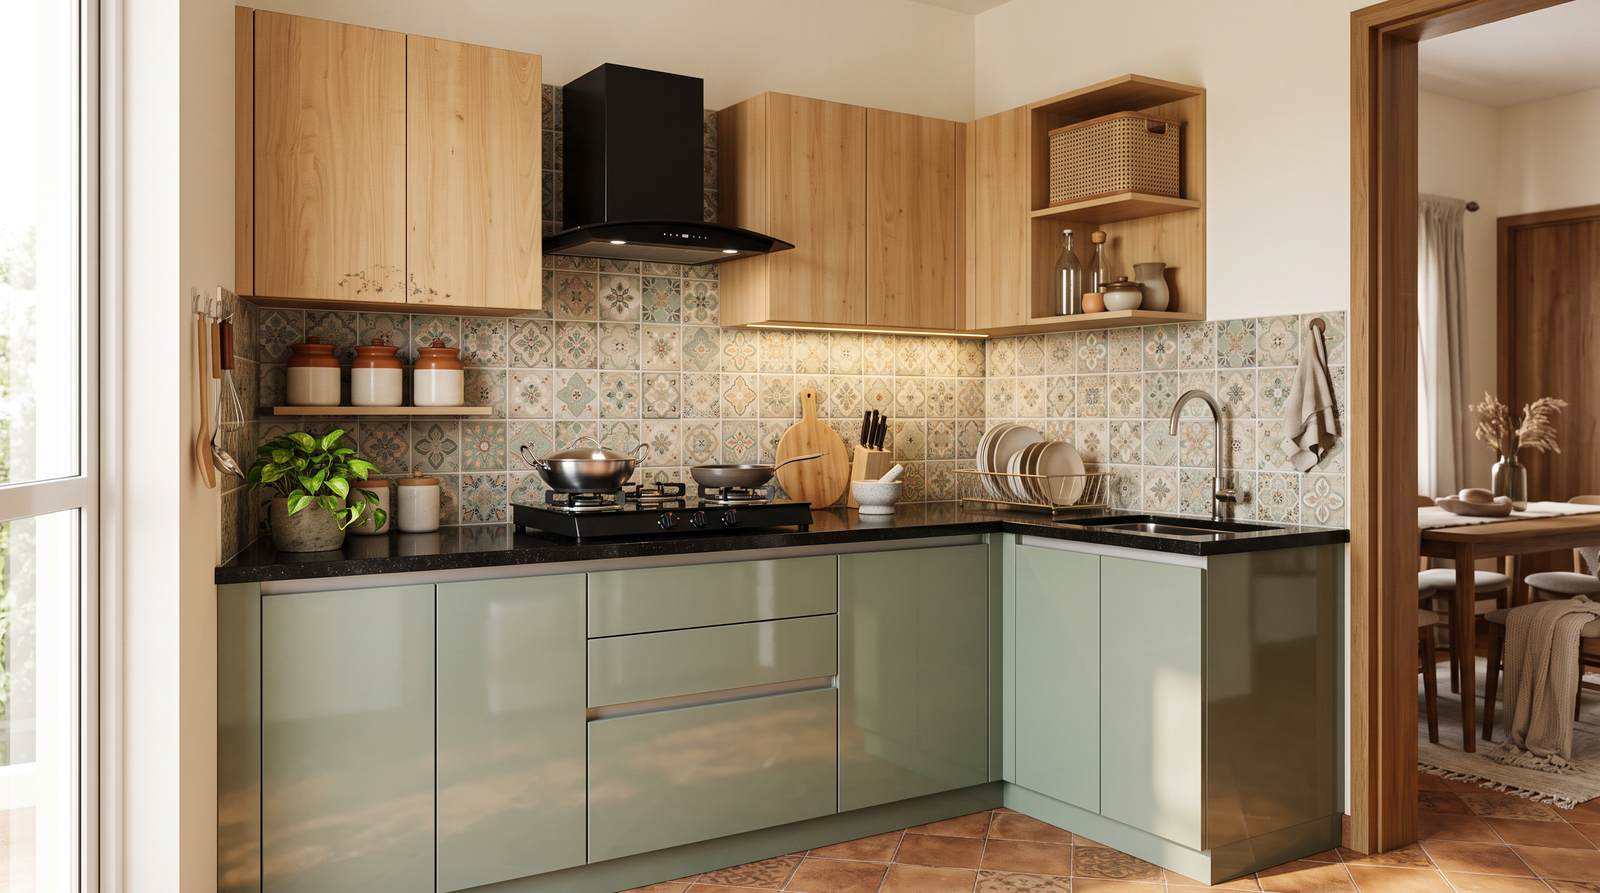
An L-shaped modular kitchen uses two adjoining walls and works well in both compact and larger homes.
It leaves the centre relatively open and can provide a comfortable separation between cooking and other areas.
U-Shaped Kitchen
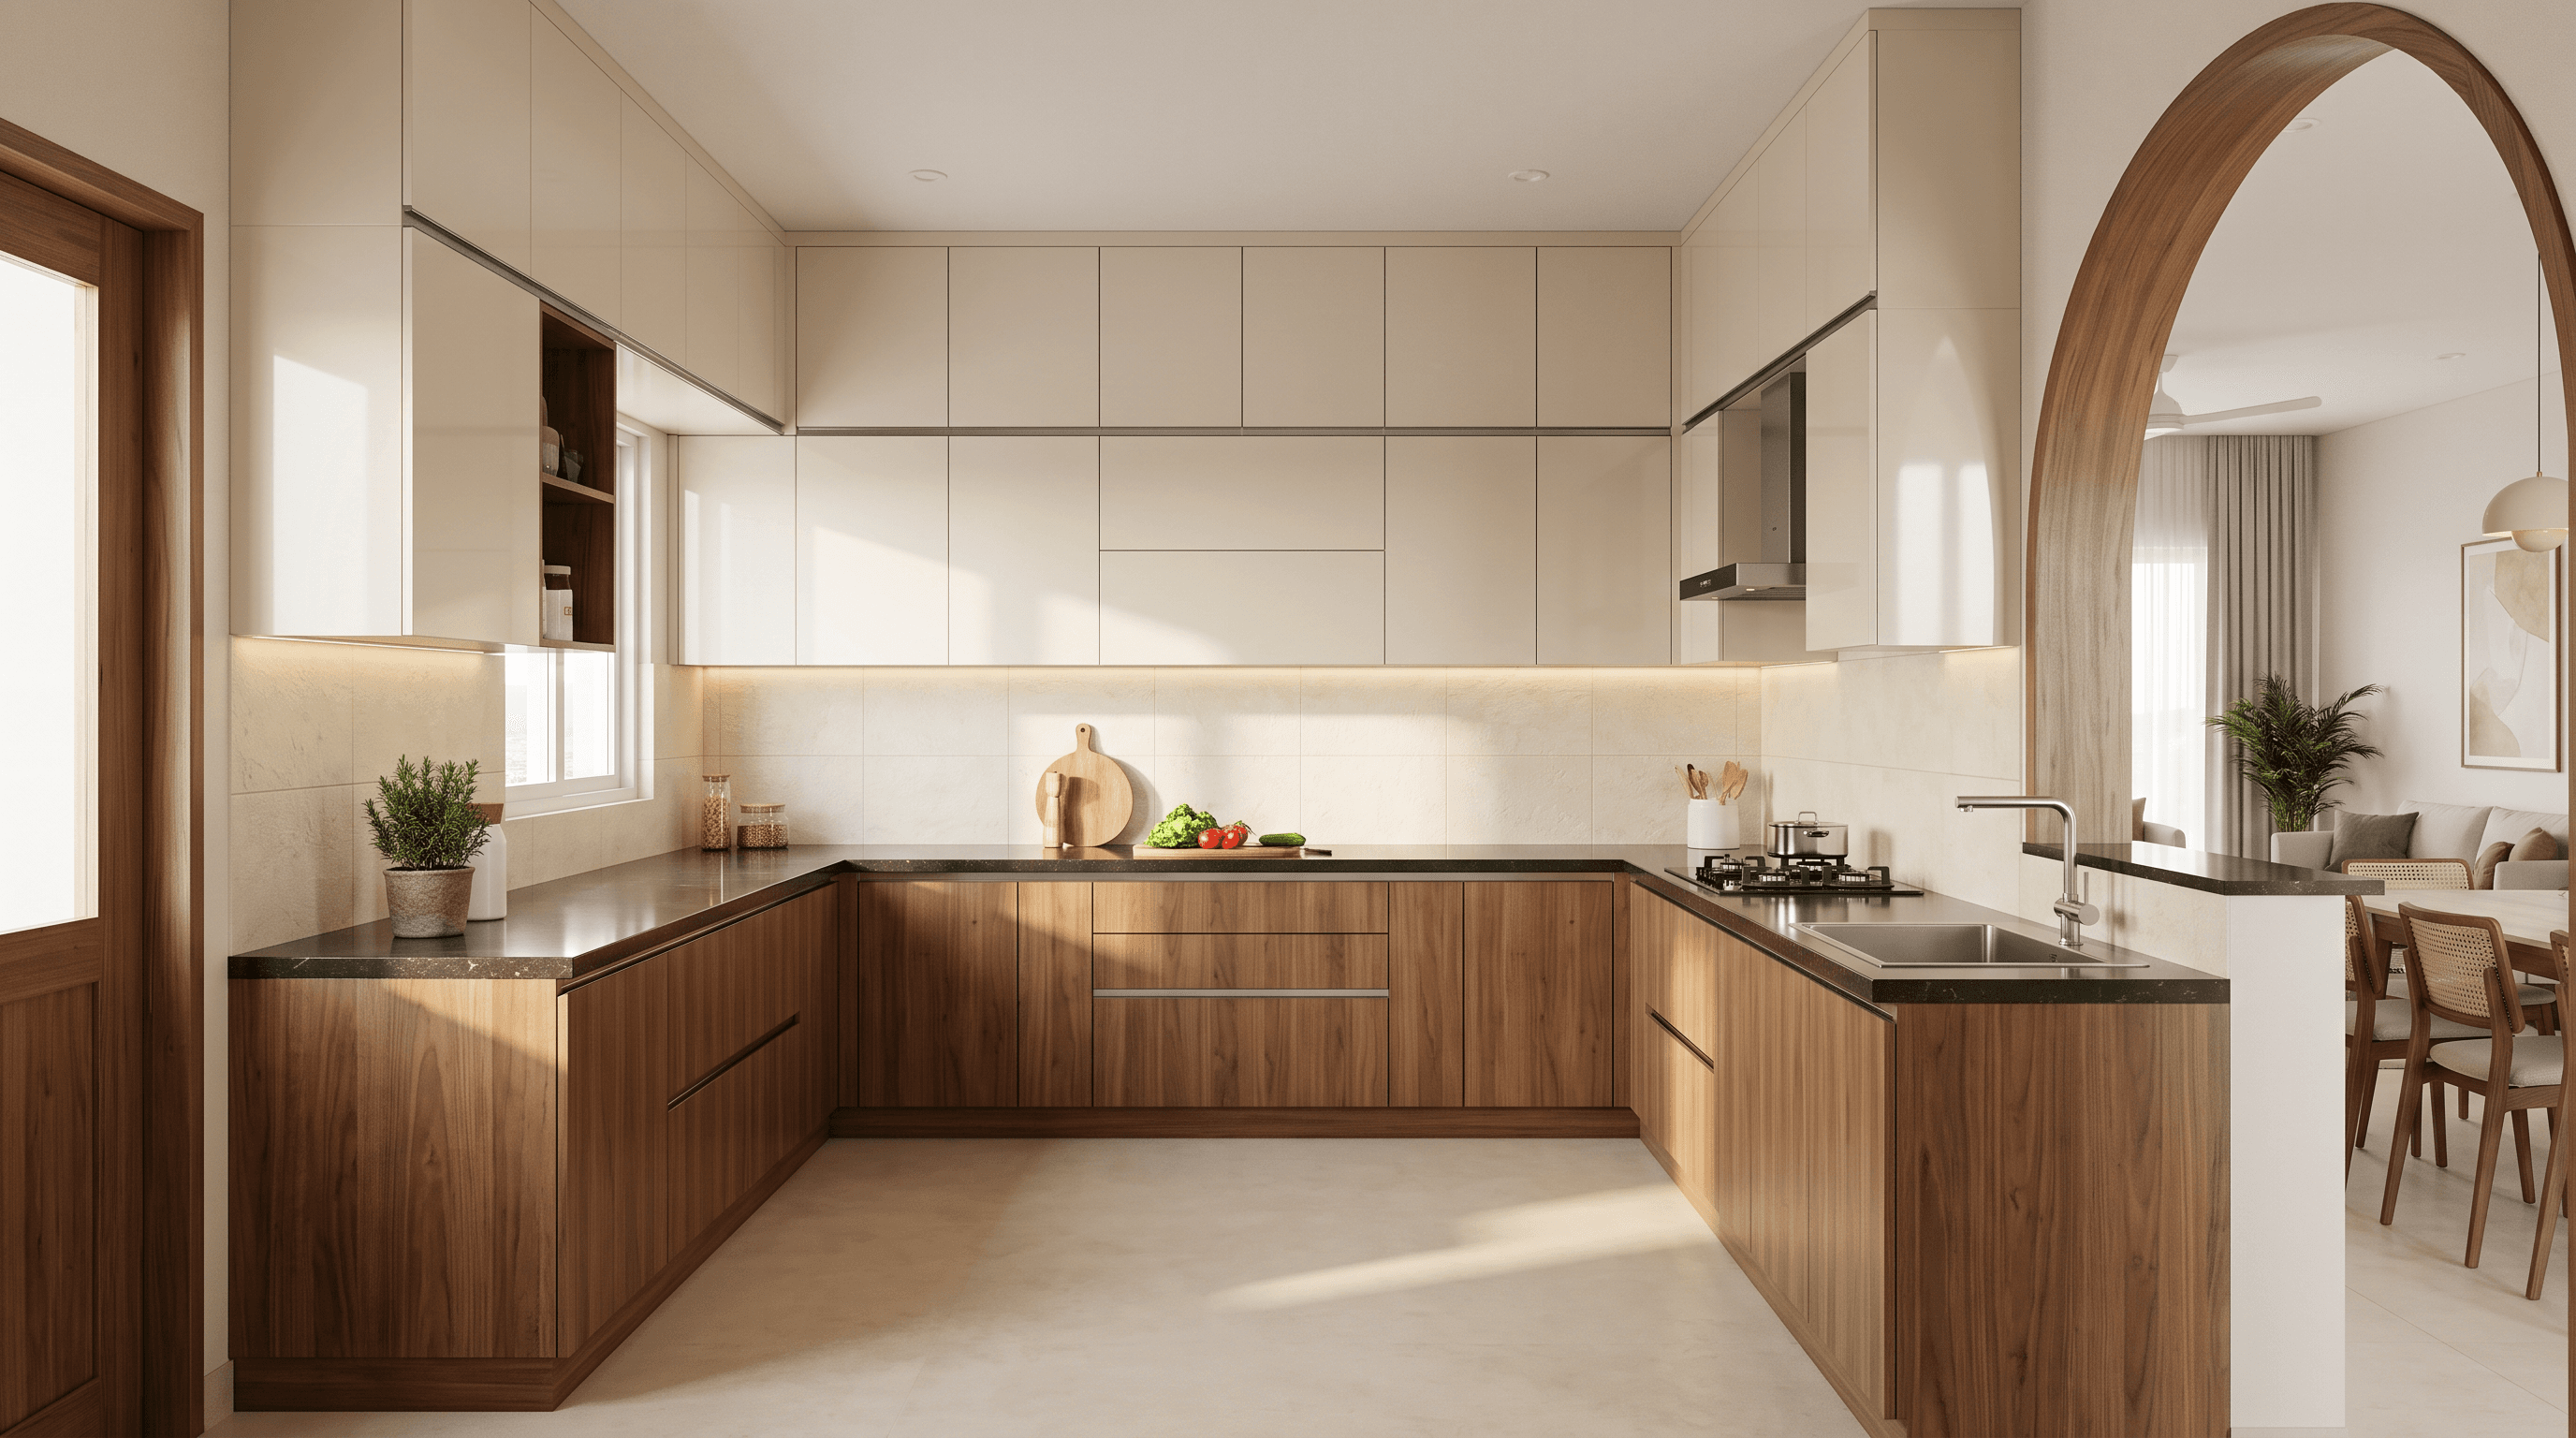
A U-shaped kitchen design uses three sides of the room to create more counter and storage space.
It can be especially useful for families that cook frequently and need several work zones.
Parallel Kitchen
A parallel kitchen, also known as a galley kitchen, uses two opposite runs of cabinets.
One side can be planned for cooking and washing while the other handles preparation, appliances and storage.
Straight Kitchen
A straight kitchen design places the main units along one wall.
It is simple, compact and easy to integrate into smaller homes or open-plan spaces.
Island Kitchen
A kitchen island adds another working surface to the room and can also provide storage, seating or an additional cooking zone.
However, an island should not be added simply because it looks attractive. There needs to be enough space around it for comfortable movement.
Smart Storage Is the Real Luxury
A beautiful kitchen becomes frustrating when there is nowhere to put everything.
Modern kitchen design is increasingly focused on smart kitchen storage using available space efficiently rather than simply adding more cabinets.
Use Vertical Space
Tall units and loft storage can make use of the space above regular cabinets.
This is particularly useful for items that are not needed every day, such as:
- Large serving vessels
- Seasonal cookware
- Extra crockery
- Travel bags
- Bulk groceries
Make Corners Useful
Kitchen corners are often difficult to access.
Corner solutions such as pull-outs, rotating shelves and carefully planned cabinets can turn these awkward areas into useful storage.
Give Everyday Items a Dedicated Place
Storage works best when it follows your routine.
Keep frequently used items where they are easy to reach. Less-used items can go into higher or deeper storage.
This simple approach can make a kitchen feel more organised without increasing its size.
What Makes a Kitchen Functional for Indian Cooking?
Indian cooking can involve pressure cookers, kadais, spices, oil, multiple utensils and several preparation steps.
A kitchen designed around these habits can make everyday cooking considerably easier.
Plan for Ventilation
A good chimney and proper ventilation help manage smoke, heat and cooking odours.
Keep Enough Preparation Space
Counter space matters. Even a well-equipped kitchen can feel uncomfortable if there is nowhere to prepare ingredients.
Separate Wet and Dry Areas
Keeping washing and preparation zones clearly planned helps maintain a cleaner and more organised workspace.
Plan Appliance Locations Early
Microwave ovens, refrigerators, dishwashers, mixer grinders and other appliances need planned locations, sockets and sufficient clearance.
Choose Easy-to-Maintain Surfaces
For kitchens that see frequent cooking, materials should be selected not only for appearance but also for cleaning, moisture, heat and everyday wear.
Choosing Materials for a Modern Kitchen
The material you choose affects how the kitchen looks, feels and performs over time.
At Agam Spaces, our approach is to consider where each material makes the most sense rather than treating every kitchen the same way.
Wood
Wood-based materials bring warmth and character to a kitchen.
They work particularly well for cabinetry, shutters and storage, where the finish can make the kitchen feel more welcoming.
Glass
Glass can make a kitchen feel lighter and more open.
It can be used for shutters, display areas and other design details where you want to introduce light and a more contemporary appearance.
Aluminium
Aluminium is useful where strength, slim profiles and low maintenance are important.
It can be used in framing systems and contemporary kitchen applications where clean lines are preferred.
The Right Material Depends on the Application
There is no single “best” material for every kitchen.
Kitchen Finishes That Are Trending
Finishes can change the entire character of a kitchen.
Today, homeowners are increasingly looking beyond a single glossy finish and exploring combinations that add depth without making the kitchen feel busy.
Two-Tone Kitchens
Combining two complementary colours or finishes can visually separate the upper and lower sections of the kitchen.
For example, a lighter upper cabinet with a deeper lower finish can create contrast while keeping the space balanced.
Matte Finishes
Matte surfaces offer a softer, understated appearance and can work particularly well in contemporary kitchens.
Wood and Neutral Combinations
Natural-looking wood tones paired with neutral colours can create a warm, modern kitchen without feeling overly decorative.
Glass Details
Glass shutters and display sections can break up solid cabinetry and add visual lightness.
Lighting Can Change How Your Kitchen Feels
Kitchen lighting should do more than make the room bright.
Different areas need different types of light.
Task Lighting
Place focused lighting above preparation and cooking areas so you can work comfortably.
Under-Cabinet Lighting
Under-cabinet lights can illuminate the counter without creating unnecessary shadows.
Ambient Lighting
General lighting creates the overall brightness of the kitchen.
Decorative Lighting
Pendant or statement lights can add character, particularly around an island or breakfast counter.
A good kitchen often uses a combination of all four.
Modern Kitchen Design: What Should You Plan Before Starting?
Before finalising your kitchen, prepare a basic checklist.
- Measure the Space. Know the wall lengths, ceiling height, windows, doors, plumbing points and electrical points.
- Decide Your Layout. Choose between L-shaped, U-shaped, parallel, straight or island layouts based on the available space and your routine.
- List Your Appliances. Decide where the refrigerator, chimney, hob, oven, microwave, dishwasher and other appliances will go.
- Plan Storage. Think about cookware, groceries, crockery, appliances and items that need special storage.
- Choose Materials and Finishes. Consider appearance, maintenance, durability and how frequently the kitchen will be used.
- Set a Realistic Budget. A clear budget helps you make better decisions about materials, accessories, hardware and design features.
- Review the Design Before Production. A detailed design or 3D view can help you understand the layout before work begins.
Questions we're asked most.
Options like L-shaped, U-shaped, or island layouts work best depending on your floor plan.